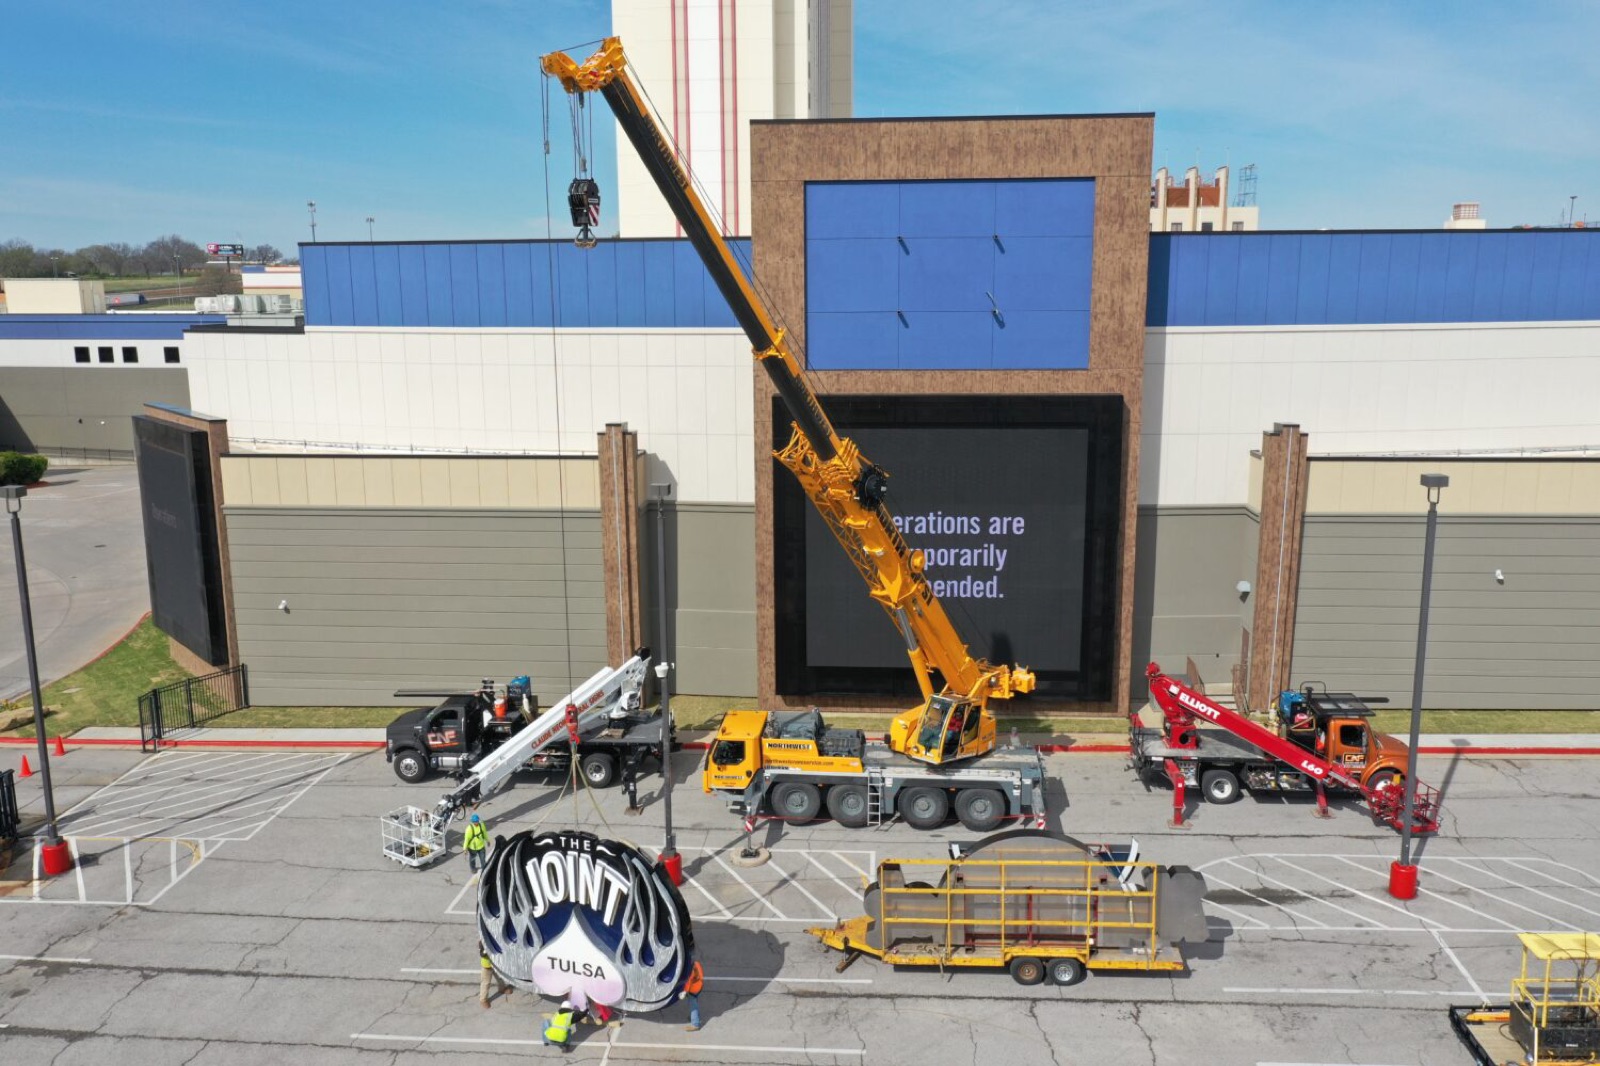
Crane Service
Lift Planning & Engineering
In-house lift engineering — 2D and 3D plans, ground-bearing analysis, and stamped drawings where required.
Engineering is the difference between a routine pick and a near-miss
Most crane companies subcontract lift engineering. We do it in-house. That means a faster turn from RFQ to plan, tighter integration between the engineer and the field crew, and one company accountable for the whole package.
What our lift plans include
- Crane selection and configuration — main boom, jib, luffer, counterweight, super-lift options
- Pick weight verification — load, rigging, blocks, below-the-hook tooling
- Lift radius and elevation — verified against load chart for the configuration
- Ground bearing analysis — outrigger / crawler pressures, mat or pad sizing
- Rigging design — sling type, length, angle, shackles, spreaders
- 2D drawings — plan, elevation, sections
- 3D model — for review, briefing, and customer alignment
- Lift sequence — step-by-step pick narrative
- Go / no-go criteria — wind speed, visibility, ground moisture
- Crew assignments — operator, signal person, lift director, riggers
- Stamped drawings when jurisdiction or customer requires
When you’ll need stamped drawings
- Jurisdictional code (some municipalities require stamped plans for cranes over a defined capacity)
- Owner specification (most refineries, power plants, and large industrial sites require them for critical lifts)
- Insurance requirement (some carriers require stamps for high-value or unusual lifts)
We produce stamped plans through licensed Professional Engineers in jurisdictions where we operate.
Adjacent engineering
- Critical lift planning — escalated process for high-stakes picks
- Jack and slide — engineered alternative when a crane won’t fit
- Heavy haul routing — for the move that comes before the lift
How to engage us
For projects where lift engineering is on the critical path, bring us in at the front end — before the crane is selected, before the foundation is poured, before the schedule is locked. Early engineering saves expensive late surprises.
Request a lift plan › or call 24/7 dispatch: 405-373-2979
Frequently asked questions
Do you produce stamped engineered lift plans?
Yes. We produce engineered lift plans and provide stamped drawings where required by code, jurisdiction, or customer specification.
What's included in a lift plan?
Crane selection and configuration, boom and counterweight loadout, ground-bearing analysis with mat sizing, rigging design with sling-angle and capacity calculations, 2D and 3D drawings, lift sequence, go/no-go criteria, and crew assignments.
Can you produce a lift plan if you're not the crane provider?
We typically pair lift planning with our crane services. For customers with their own cranes, we can quote standalone engineering on a case-by-case basis.
How long does it take to produce a lift plan?
Typical turnaround is 5–15 business days depending on complexity. Critical and multi-crane plans take longer; standard picks are faster. Rush turnaround available.
What software do you use?
Industry-standard 3D lift planning tools (3D Lift Plan, Liccon, Crane Manager) plus AutoCAD for 2D drawings and Excel/proprietary tooling for ground-bearing and rigging calculations.

24/7 Dispatch · Nationwide
Tell us what you need to move.
One call covers the crane, the haul, and the logistics. We’ll spec the crew, the equipment, and the route — and put a written quote in your hands.
Request a Quote 24/7 Dispatch Lines
- Crane & Rigging405-373-2979
- Heavy Haul405-506-1850
- Bulk Logistics405-506-1869